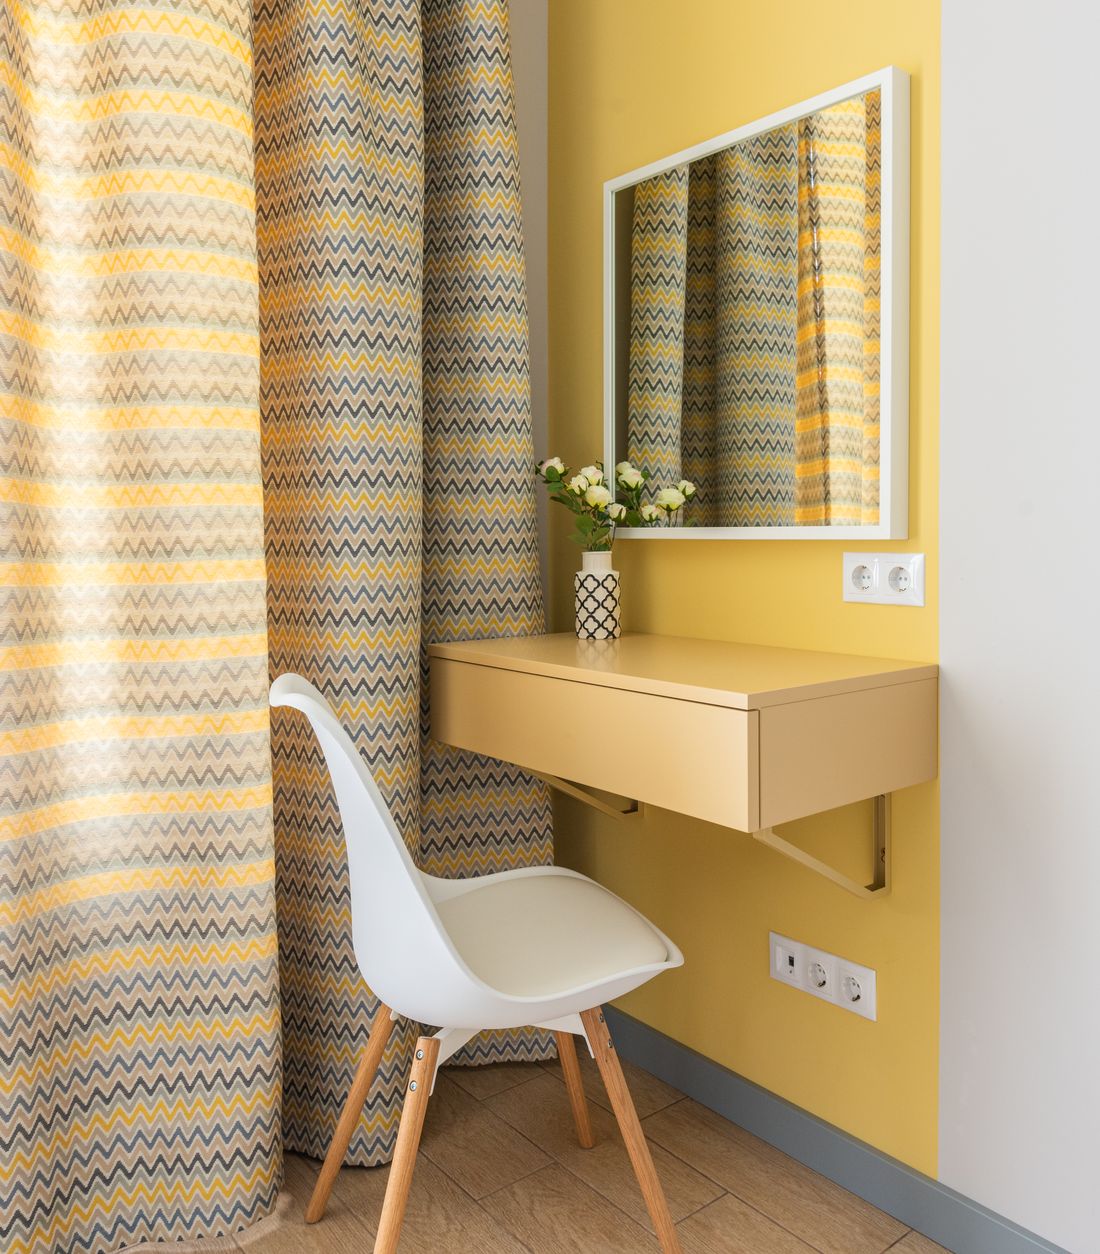
A complete architectural service: reading the site, shaping the brief, resolving the drawing set, and staying on the project until it is built the way it was drawn.
Architecture is the part of a building nobody can change later. Walls move, finishes are replaced, furniture is sold — but orientation, structure, proportion and the way light enters a room are decided once, on paper, long before anyone digs. That is the work this service exists to get right.
Living Volumes works as the architect of record: we take a site and a brief, develop them into a resolved design, produce the drawings a contractor can build from, and remain available through construction so that what is built matches what was agreed.
Levels, orientation, approach, neighbours, wind and sun, and what the local development control rules will and will not allow. Everything that constrains the design before a line is drawn.
Plans, massing and the idea the project is built around — presented in enough detail to be argued with, not just admired.
Room-by-room resolution: structure coordinated, services routed, openings sized, materials chosen.
The drawing set your sanction application needs, prepared to the authority's format.
Working drawings, details, schedules and specifications — the set a contractor prices and builds from.
Periodic site visits, queries answered, and checks that the detail on site is the detail on the drawing.
Most residential projects move from first meeting to a sanctioned drawing set in a few months, depending on how quickly the brief settles and how the local authority is moving. Commercial and hospitality work takes longer at the front end, because the programme itself is usually still being decided.
We publish our stage-by-stage method on the process page — six stages, each with a defined output, so you always know what you are approving and what comes next.
Structure, MEP, landscape and interiors all have to agree with the architecture and with each other. We coordinate those drawings rather than leaving the contractor to discover a clash on site, and we are equally comfortable working alongside consultants you already trust.