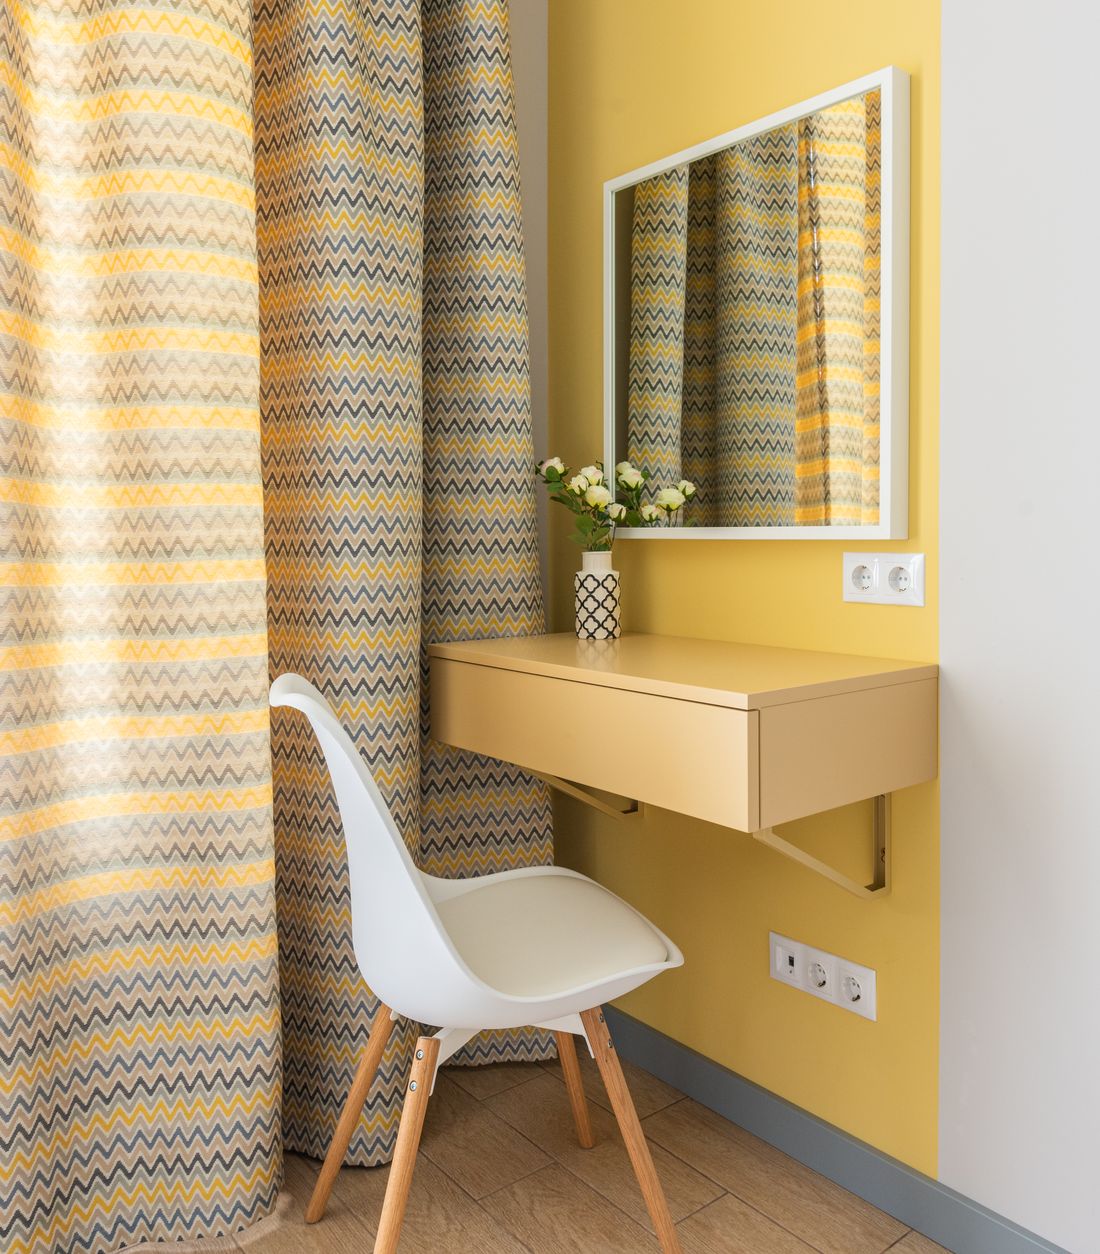
Space planning, light, material and detail — resolved as architecture is resolved, and documented well enough to be built accurately.
There is a difference between decorating a room and designing it. Decoration selects objects for a space that already exists. Interior design changes the space: where the walls stop, how you enter, where the light falls at four in the afternoon, how much storage disappears into the wall, and what you touch when you open a door.
We work at that level. The furniture matters, but it is the last decision, not the first.
Circulation, zoning, furniture layouts and the storage audit most homes skip until it is too late.
A coordinated palette for floors, walls, joinery, stone and metal — chosen for how it will look in ten years, not on day one.
Layered lighting: ambient, task, accent and the switching plan that makes it usable.
Wardrobes, kitchens, vanities and loose furniture detailed to the millimetre and drawn for the fabricator.
Electrical points, plumbing, air-conditioning and false-ceiling levels agreed before anyone chases a wall.
A drawing set the contractor can build from, and the site visits to keep it honest.
About half of this work sits inside buildings we designed; the rest is inside apartments and buildings we did not. Both are normal. In an existing building the first task is a measured survey — what is actually there is rarely what the builder's drawing says.
An interior budget is spent in a very uneven way: joinery and stone take the largest share, and the items people worry about first are usually not the ones that decide the number. We set the allocation early, per room and per trade, so that the expensive decisions are made deliberately rather than discovered at the end.